D

About

BV Arquitectura is the practice of interior architect Cristián Bordón Villafaña.

“I am an interior architect specialising in retail, shops, restaurants, fit-outs, renovations and houses. I bring a lot of technology to my work: I design and document using BIM in Revit.”

— Cristián Bordón Villafaña

The studio works between Santiago and the Valparaíso Region, with projects elsewhere in Chile and in Uruguay. Beyond retail and housing, it has experience with airport projects.

We take on the whole project: the idea, the drawings, coordination with consultants and the images that let you see the building before it is built.
Tools

  • RevitBIM model and documentation
  • EnscapeImages and walkthroughs
  • BIMConsultant coordination
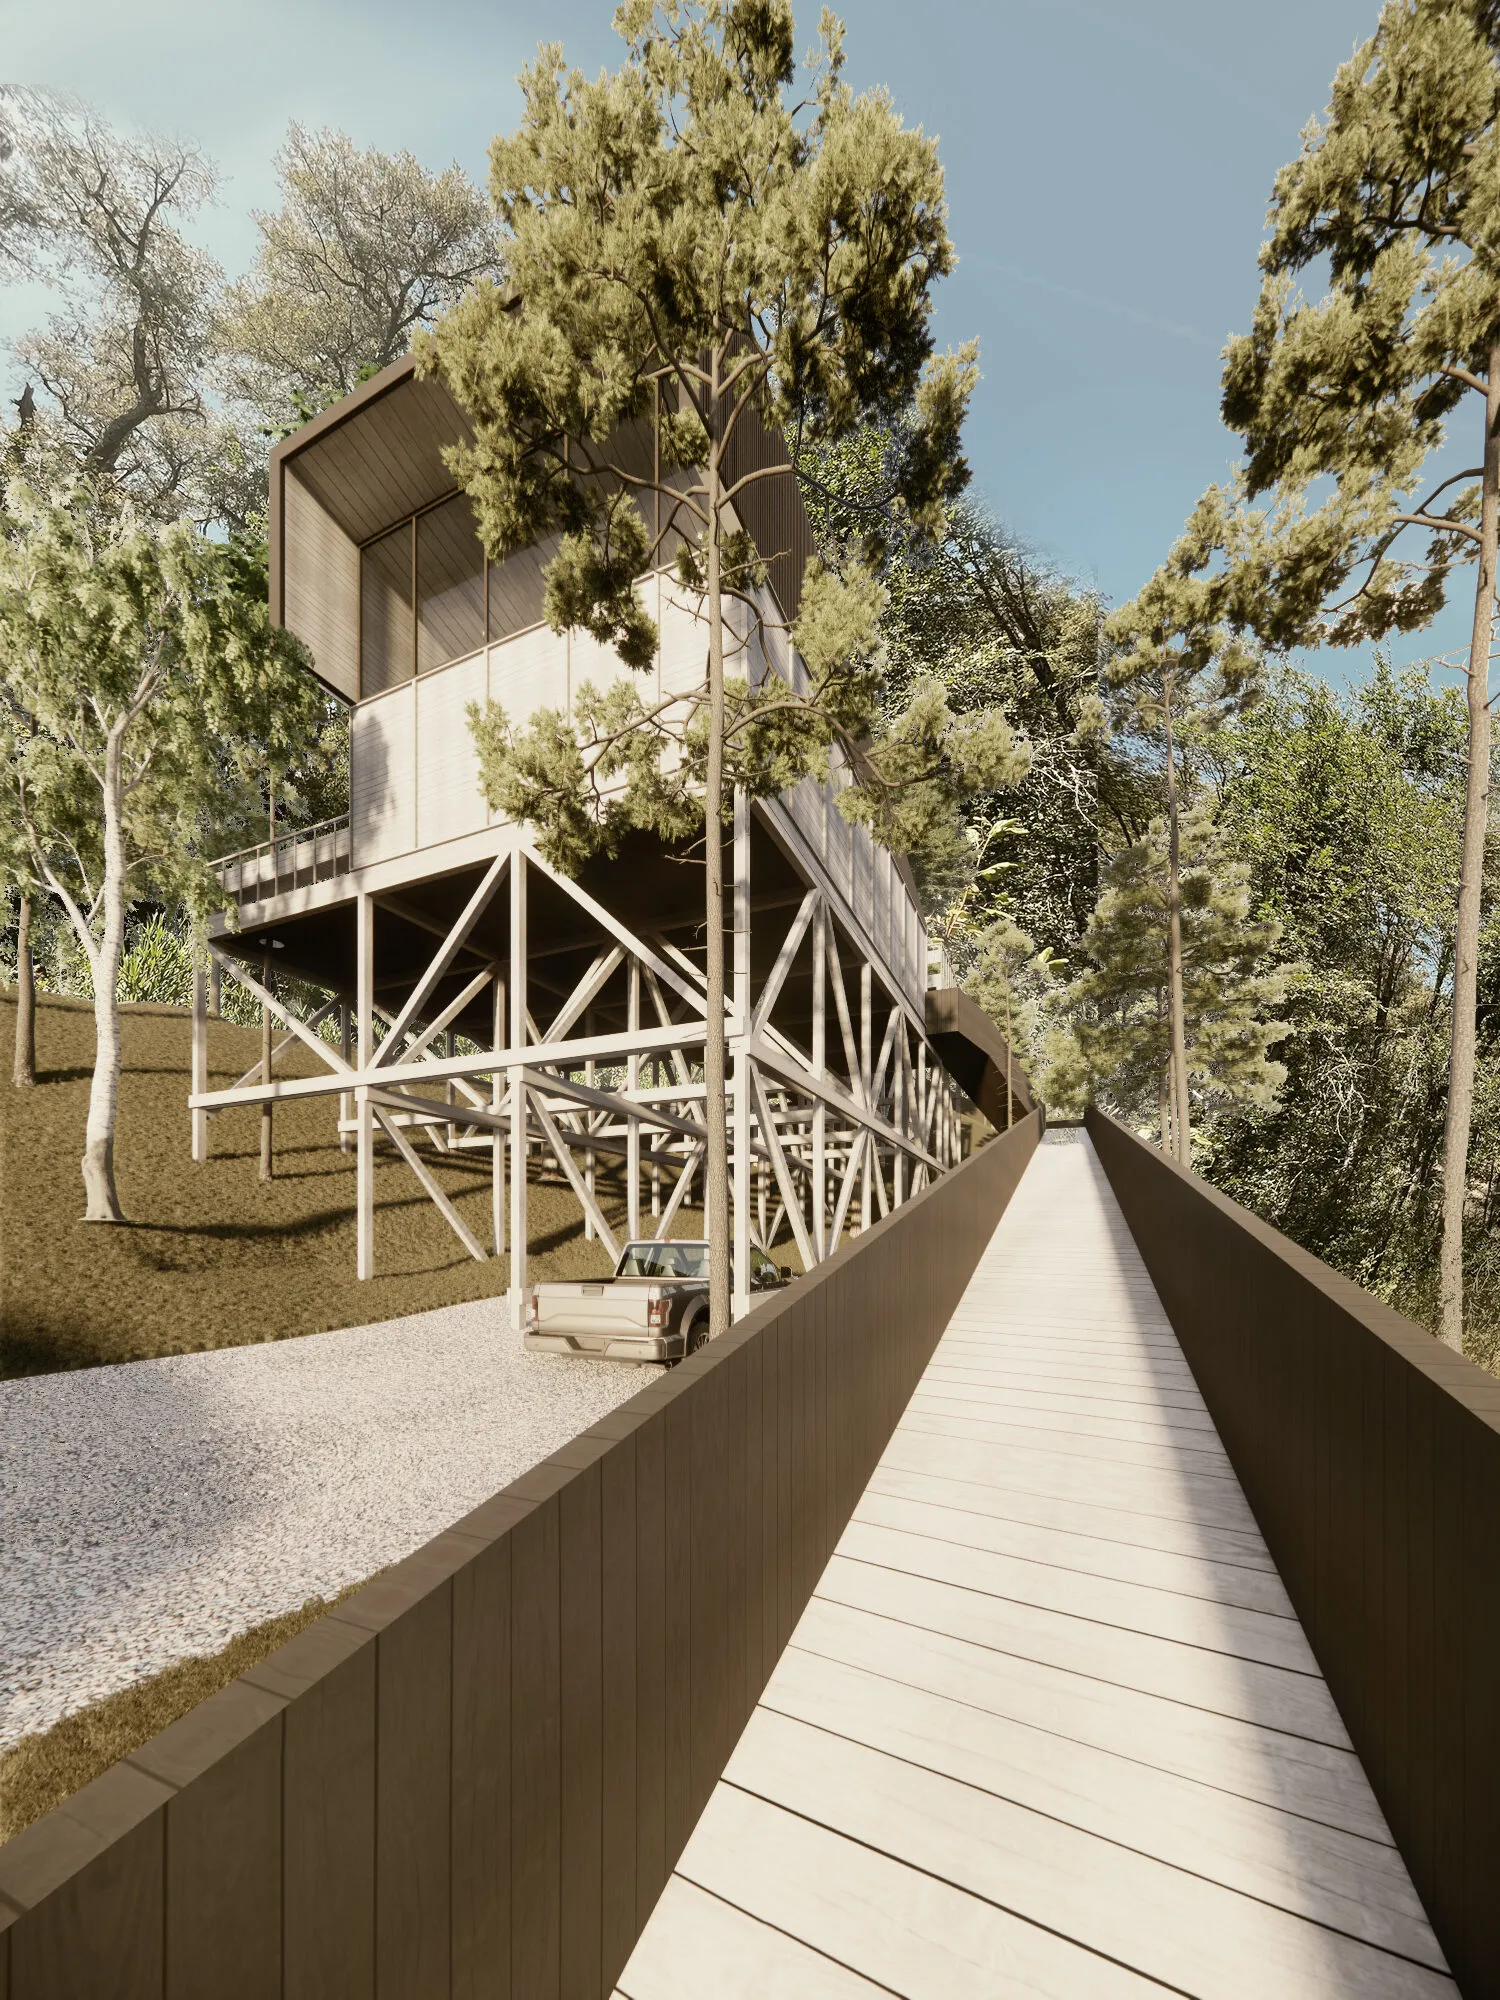
Las Trancas Cabin
A02 · Las Trancas Cabin
1

How we work

  1. 01

    Conversation

    You tell us what you need, we visit the site or unit and agree on scope, timing and fees.

  2. 02

    Concept

    First plans, massing and images so we can choose the direction together.

  3. 03

    Design

    Full BIM model, drawings, specifications and, where needed, the building permit.

  4. 04

    Construction

    We follow the build and solve the questions that come up on site.

2

Where we work

Santiago and the Valparaíso Region. Projects elsewhere in Chile and abroad.

Let's talk →